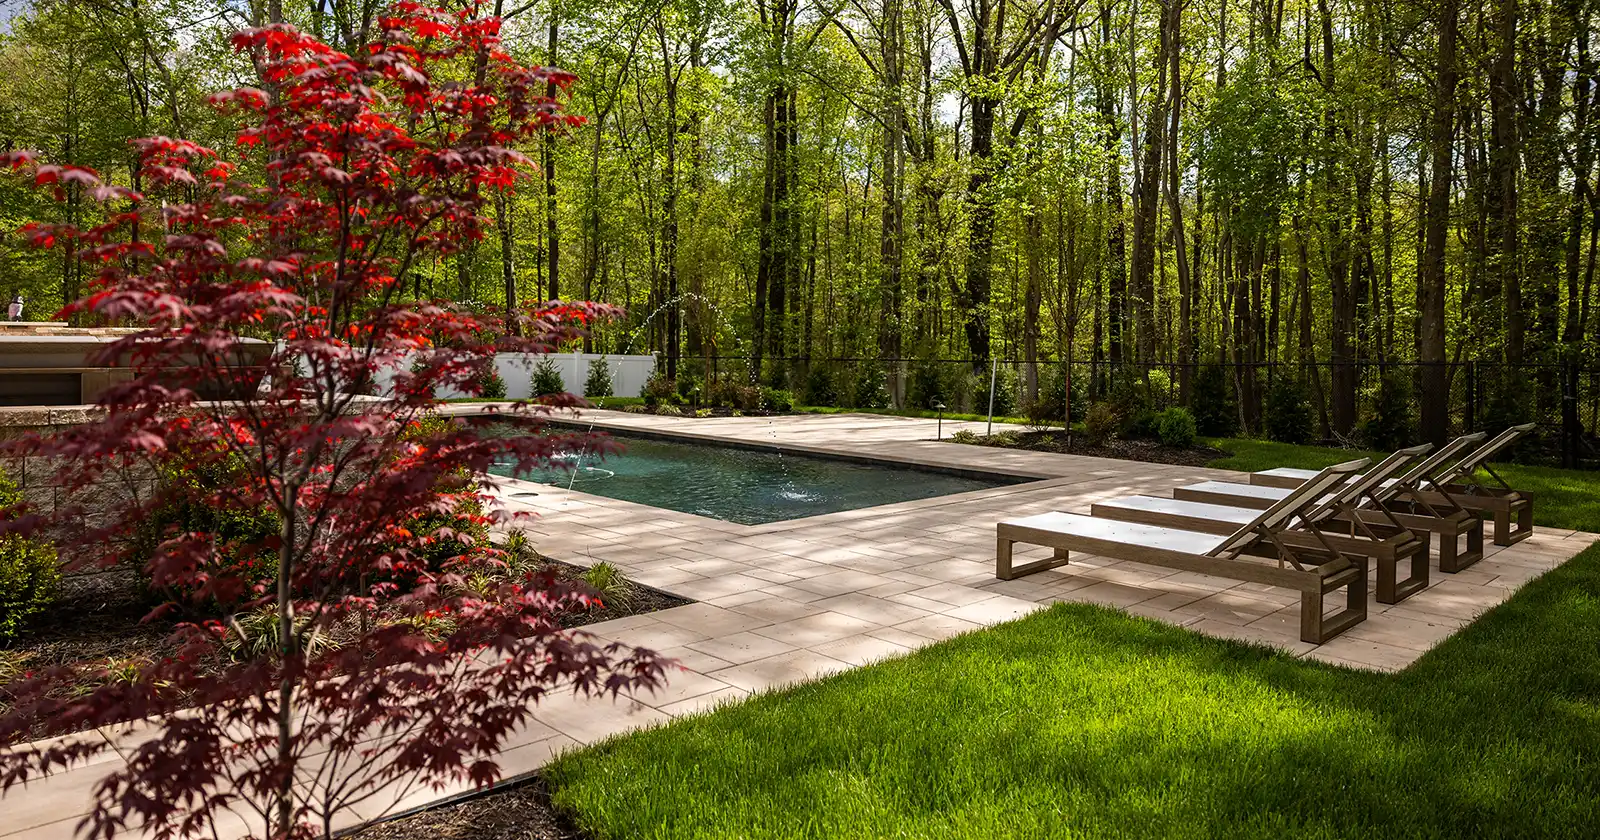
Freehold, NJ – Multi-Level Paver Patio with Outdoor Kitchen, Pool Patio & Landscape Lighting
Project Details:
Location: Freehold, NJ
Highlights: A complete outdoor transformation on a wooded lot featuring a multi-level paver patio, L-shaped outdoor kitchen, pool patio with coping, paver steps with integrated LED lighting, retaining walls, foundation plantings, and a full landscape lighting package.
Freehold, NJ Landscaping Project Details:
Freehold, NJ Hardscaping & Landscaping Project Details:
Project Overview
This Freehold, NJ project turned a wooded residential lot into a multi-level outdoor living space built for year-round use. Scenic View Landscaping designed and installed the full scope of work — from a multi-level paver patio and outdoor kitchen to retaining walls, paver steps with integrated lighting, a pool patio with coping, and a property-wide landscape lighting system.
The property’s natural grade change was the defining challenge and the defining opportunity. Rather than fighting the slope, the design works with it — stepping the patio across two levels and using retaining walls to create clean transitions between the entertaining areas, the pool, and the surrounding landscape.
Multi-Level Paver Patio
The paver patio is laid in large-format pavers across two distinct levels. The lower level connects to the house and serves as the main entertaining area, anchored by the outdoor kitchen. The upper level wraps the pool and provides a separate space for lounging and poolside dining.
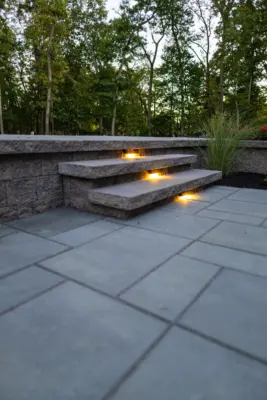
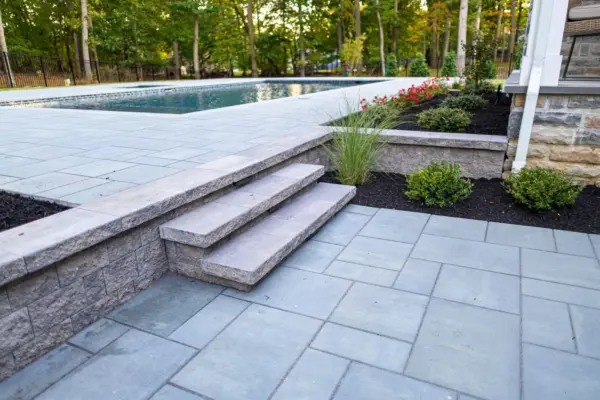
Paver steps with integrated LED under-tread lighting connect the two levels, built into the retaining wall that manages the grade change. The step lights provide safe navigation between levels at night while adding a clean architectural detail to the hardscape.
Outdoor Kitchen
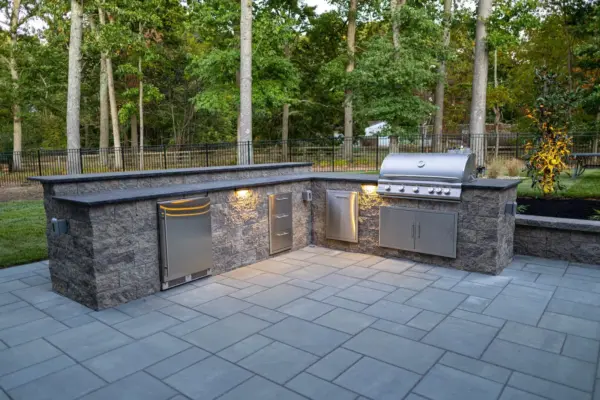
The outdoor kitchen is built as an L-shaped island on the lower patio level. The island is finished in stone veneer with a dark granite countertop and includes a built-in stainless steel grill, outdoor-rated refrigerator, storage drawers, and access doors. Under-counter accent lights illuminate the base of the island, adding both ambiance and practical task lighting for evening use.
The L-shape creates a natural bar-style seating area along the countertop while keeping the cook connected to the rest of the patio. The kitchen is positioned with a clear sightline to the pool, so the space functions as one connected environment rather than separate zones.
Pool Patio and Coping
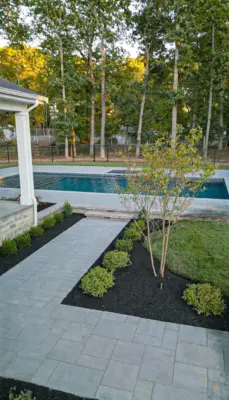
The upper patio level wraps the rectangular pool with the same large-format pavers used on the lower level, creating a seamless surface across both tiers. Custom coping was installed around the pool edge, providing a clean finished line and a comfortable surface to sit on at the water’s edge.
A covered pavilion adjacent to the pool provides shade and shelter, with stone veneer columns matching the outdoor kitchen island material.
Retaining Walls
Retaining walls manage the grade transition between the two patio levels and define the planting beds throughout the backyard. The walls are finished with stone caps that match the step treads, tying the vertical and horizontal hardscape elements together. The walls do double duty — holding grade while providing clean edges for the mulch beds and plantings.
Landscaping and Plantings
The landscaping was designed to soften the hardscape and take advantage of the wooded setting. Planting beds filled with dark mulch line the paver walkways and step transitions. The plant mix includes ornamental trees, boxwood, ornamental grasses, and red knockout roses — selected for year-round structure and low maintenance.
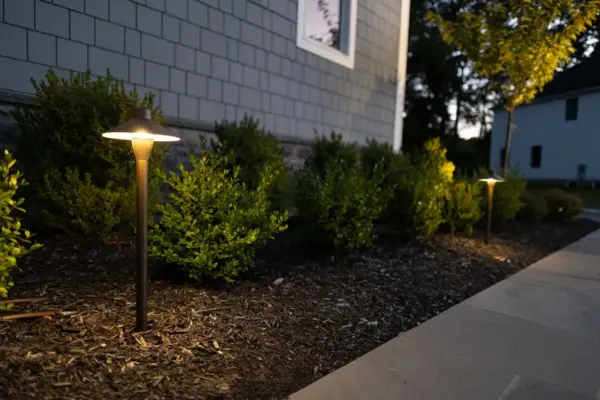
Foundation plantings along the front and side of the home include a row of boxwood shrubs, providing a clean, consistent border between the house and the walkway.
Landscape Lighting
The landscape lighting package covers the full property and is designed to make the space just as usable after dark as it is during the day.
The lighting plan includes:
- Brass mushroom-style LED path lights along the front walkway and side beds
- Integrated LED under-tread step lights on the paver steps between patio levels
- Under-counter accent lighting on the outdoor kitchen island
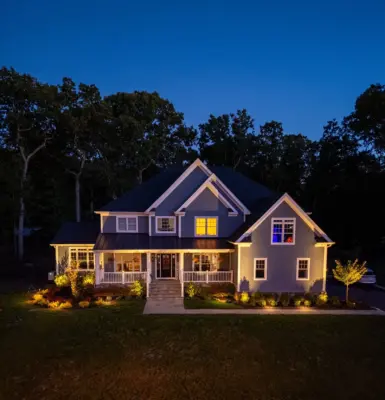
- Uplighting on specimen trees and foundation plantings across the front facade
- Facade wash lighting highlighting the home’s architecture at twilight
- Accent lighting in planting beds throughout the backyard
The front of the home is particularly striking at blue hour — the combination of path lights, tree uplighting, and facade lighting creates a strong first impression from the street.
A Complete Freehold Backyard Transformation
This project shows how a property’s natural terrain can become its strongest design feature. The grade change that could have been a limitation became the structure for a multi-level outdoor living space where every element — patio, kitchen, pool deck, steps, walls, plantings, and lighting — works together as one connected environment.
Landscaping & Hardscaping Services in Freehold, NJ
This project is one example of the custom outdoor spaces Scenic View Landscaping builds throughout Freehold, NJ and the surrounding Monmouth County area. From multi-level paver patios and outdoor kitchens to landscape lighting and complete property transformations, our team designs and installs cohesive outdoor environments tailored to each home.
Explore our Freehold landscaping and hardscaping services or contact us to start planning your project.
View More Projects:
Matawan, NJ – Curved Paver Patio with Seating Wall, Paver Walkway & Perennial Planting Beds Marlboro, NJ – Pool Patio with Brick Retaining Walls, Covered Pavilion & Outdoor KitchenReady To Get Your Project Started?
Fill out the form below to start transforming your property.