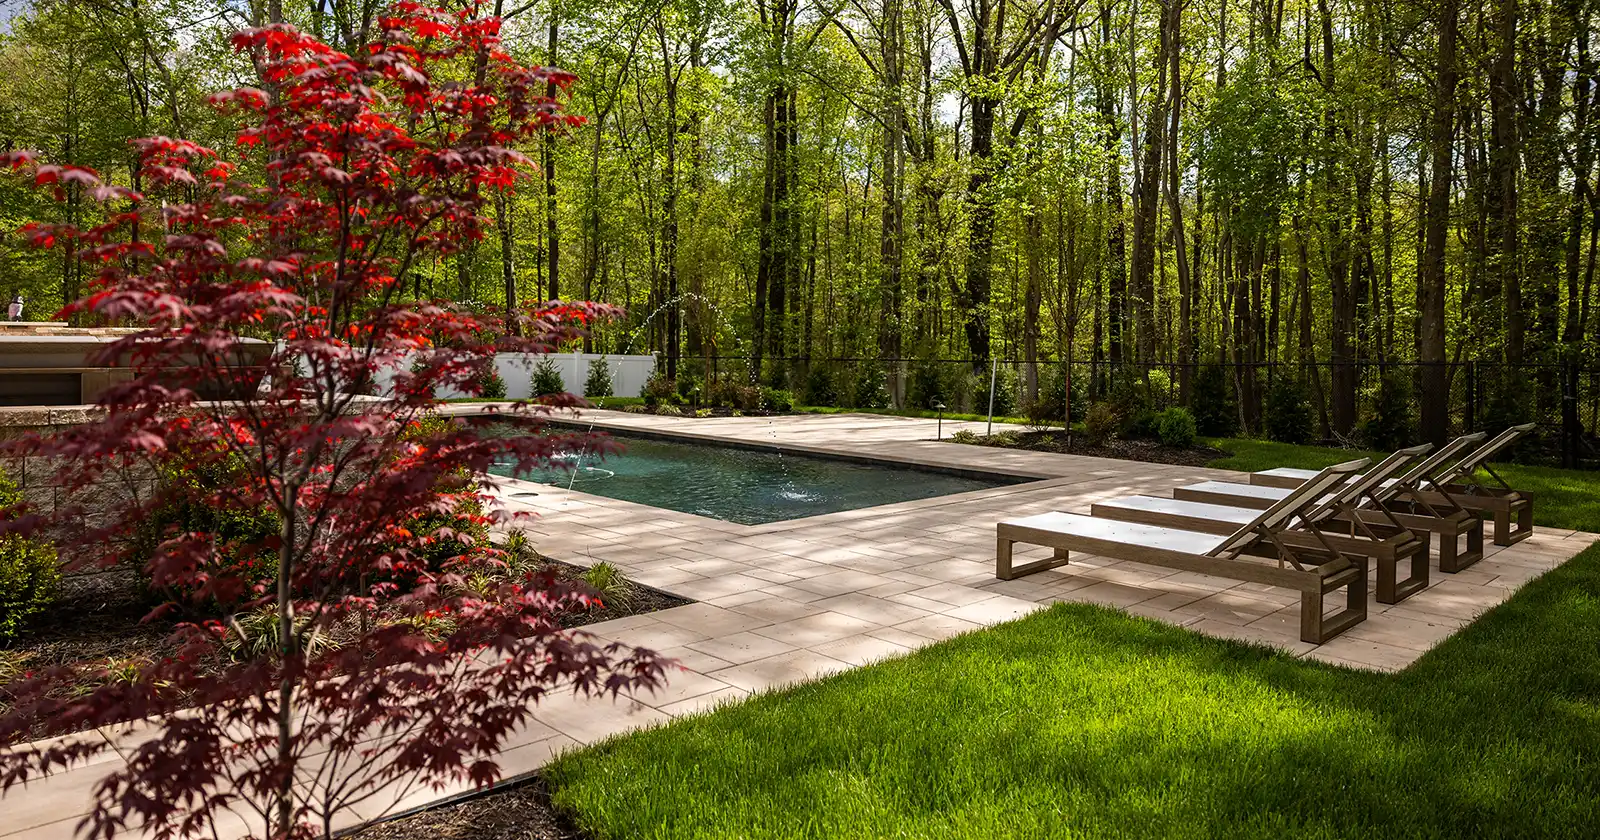
Marlboro, NJ – Pool Patio with Brick Retaining Walls, Covered Pavilion & Outdoor Kitchen
Project Details:
Location: Marlboro, NJ
Highlights: A two-level estate backyard featuring a large-format paver pool patio with decorative inlay, brick retaining walls and pillars with integrated lighting, a covered pavilion with outdoor kitchen, a side-yard paver walkway, and layered landscape plantings.
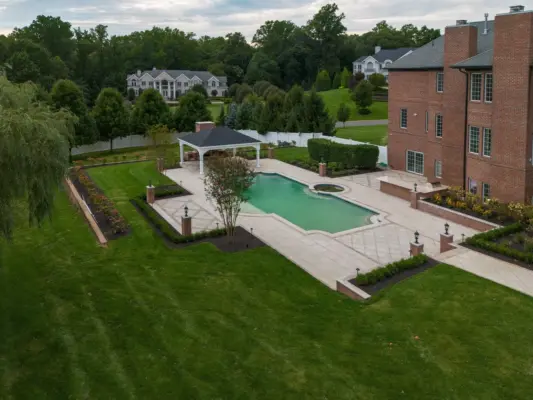
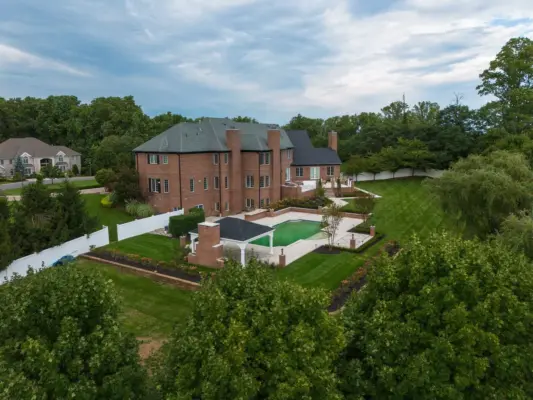
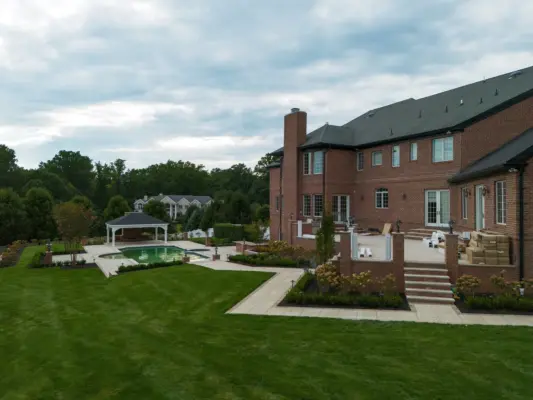
Marlboro, NJ Landscaping Project Details:
Project Overview
This Marlboro, NJ project transformed the rear grounds of a brick estate home into a fully realized outdoor living environment. Scenic View Landscaping handled both the hardscaping and the landscaping as one continuous design, working with the property’s natural grade to create distinct upper and lower levels that flow together rather than compete.
The project includes a raised patio at the house, brick retaining walls and pillars, stone-capped steps, a large-format paver pool patio with a decorative inlay pattern, a covered pavilion with outdoor kitchen, a bordered side-yard walkway, extensive planting beds, and low-voltage landscape lighting throughout.
Design and Layout
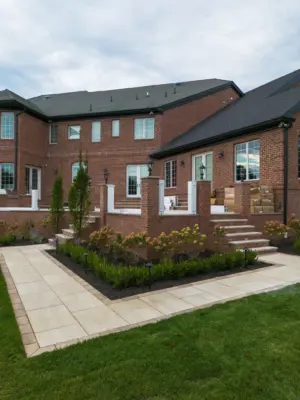
The design centers on the grade change between the home and the pool. Rather than flattening the yard, we used it — building a raised paver patio at house level, retained by a brick wall that matches the home’s masonry, with wide stone-capped steps descending to the pool.
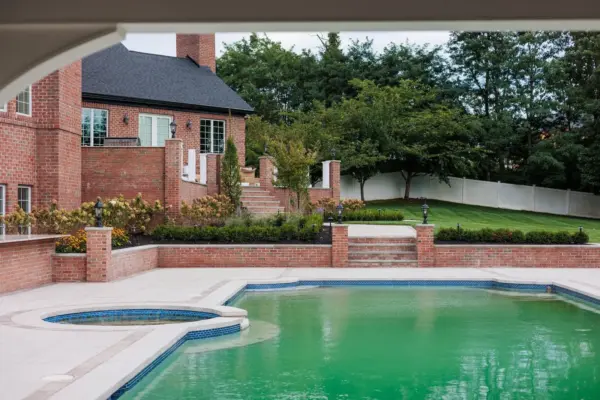
That brick wall does more than hold grade. Topped with matching pillars and lantern lights, it defines the edge of the upper level, provides a visual anchor for the whole backyard, and carries the home’s architecture out into the landscape. From the pool deck, it reads as a finished garden wall rather than a retaining structure.
The lower level is given over to the pool and its surround. A large-format paver field in a warm cream tone wraps the pool and spa with generous room on all sides for lounging and circulation. We worked a decorative inlay pattern into the field at the open ends, breaking up what would otherwise be a large uninterrupted expanse and giving the poolscape a designed, custom character.
At the far end, a covered pavilion on a brick base provides shade, shelter, and a defined outdoor kitchen and dining zone, positioned so it overlooks the pool without crowding it.
Outdoor Living Features
This project was designed for both scale and usability, featuring:
Large-Format Paver Pool Patio: A wide cream paver field with a contrasting border surrounds the pool and attached spa, with a decorative inlay pattern worked into the open ends for visual interest and a custom finish.
Brick Retaining Walls and Pillars: Custom brick walls matching the home’s masonry hold the grade between levels, capped with matching pillars and lantern-style light fixtures that frame the space and light it after dark.
Stone-Capped Steps: Wide steps with stone treads connect the upper patio to the pool level, sized for comfortable everyday movement between the two areas.
Covered Pavilion with Outdoor Kitchen: A pavilion on a brick base with a shingled roof matched to the home, sheltering a built-in outdoor kitchen and dining area at the far end of the pool.
Raised Patio at the House: An upper-level patio directly off the home’s rear entrances, creating a transitional space between indoors and the pool area below.
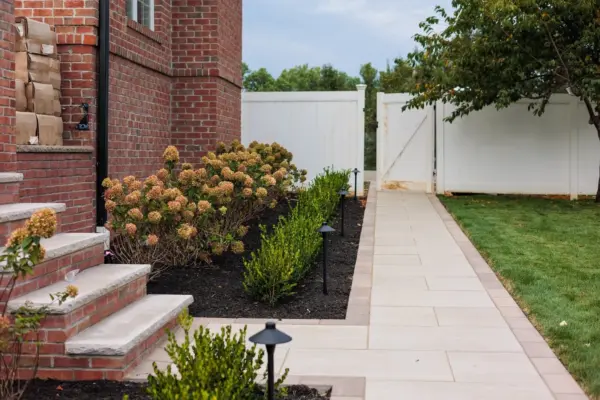
Bordered Paver Walkway: A walkway with matching border runs from the patio around the side of the home to the gate, keeping foot traffic off the lawn and giving guests a finished route to the backyard.
Landscaping and Lighting
The planting design was built to soften the hardscape, screen the property lines, and hold structure through every season.
Features include:
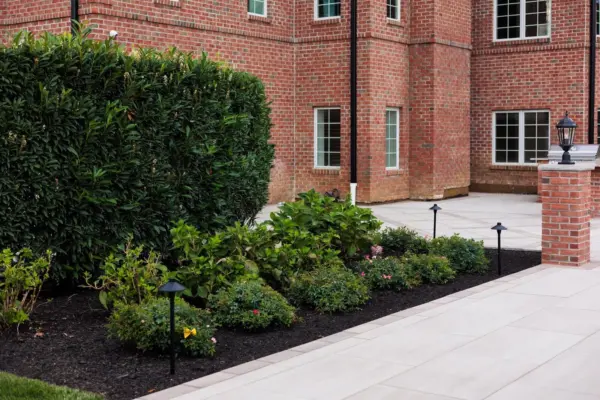
- Limelight hydrangeas massed along the retaining wall and foundation beds
- Sheared boxwood for year-round structure and clean edges
- Laurel hedging for screening at the patio perimeter
- Flowering roses and perennials layered at bed fronts for seasonal color
- An ornamental crape myrtle as a specimen accent near the pool patio
- Fresh dark mulch throughout all beds
- Manicured lawn areas framing the hardscape on all sides
- Low-voltage path lighting throughout the beds and walkway
- Lantern fixtures integrated into the brick pillars for level-change and step safety
A Complete Estate Backyard
This Marlboro project shows what becomes possible when hardscape, plantings, and lighting are designed together from the start. The brick walls tie the landscape to the architecture, the paver inlay gives a large patio a custom identity, and the lighting extends the entire space well past sunset. Each level serves a distinct purpose while reading as part of one cohesive design.
Projects at this scale start with a clear plan. Our design process walks homeowners through material selection and layout before construction begins, and 3D design renderings let you see the finished space before we break ground.
Landscaping & Hardscaping Services in Marlboro, NJ
This project is one example of the custom outdoor spaces Scenic View Landscaping builds throughout Marlboro, NJ and the surrounding Monmouth County area. From pool patios and retaining walls to covered pavilions, outdoor kitchens, walkways, and landscape lighting, our team focuses on creating cohesive environments tailored to each property.
Marlboro properties come with their own conditions — larger lots with real grade change, clay-heavy soil that holds water, and newer homes whose builder landscaping never matched the scale of the house. Designing around those conditions is what separates a backyard that still looks right in ten years from one that settles, floods, or simply feels unfinished.
See everything we offer local homeowners on our Marlboro, NJ landscaping and hardscaping services page, browse more of our work in the Project Spotlight, or contact us to start planning your project.
View More Projects:
Freehold, NJ – Multi-Level Paver Patio with Outdoor Kitchen, Pool Patio & Landscape LightingReady To Get Your Project Started?
Fill out the form below to start transforming your property.